

Services
Cleanroom Concept & Detailed Design
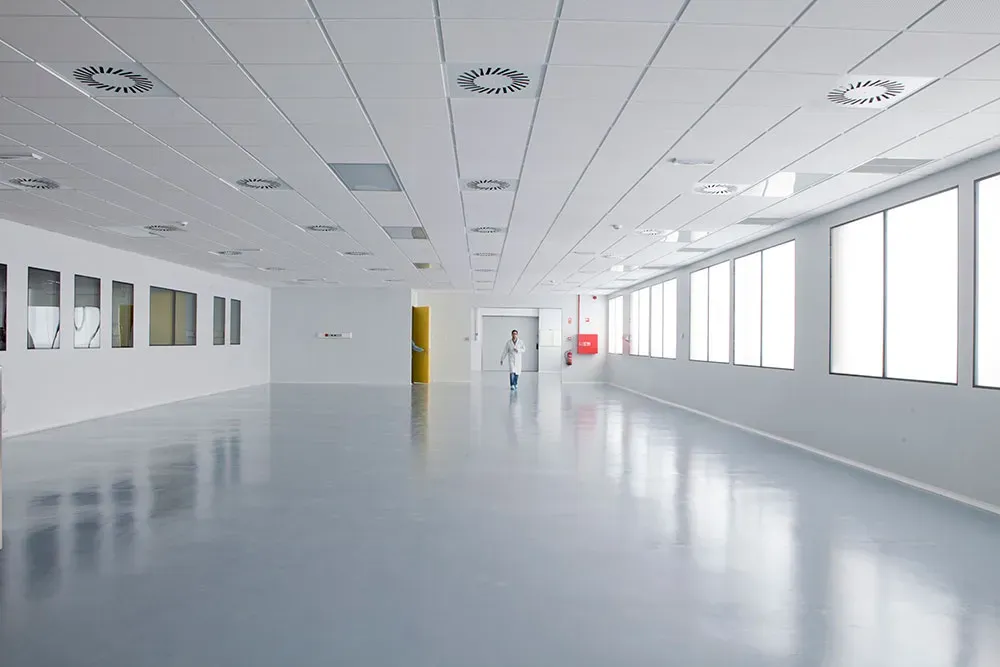
PHARMINTECH Cleanroom Design Services provides turnkey solutions for conceptualising, planning, and detailing cleanroom facilities. This service helps you create efficient, compliant, and future‑ready cleanroom facilities.
We focus on understanding your processes, regulatory needs, and space constraints before translating them into practical layouts and detailed engineering drawings.
Technical Scope
Stage 1: Counselling & Concept Design
- Initial discussions to understand project goals, product types, and regulatory requirements.
- Collecting details on processes, personnel flow, material flow, utilities, and classification levels.
- Evaluating available space, existing infrastructure, and constraints.
- Drafting zoning plans for clean and support areas, positioning of airlocks, gowning rooms, and utilities.
- Sharing concept layouts for feedback and refinement.
Stage 2: Detailed Design & Engineering
- Preparing scaled drawings with clear demarcation of cleanroom classes
- HVAC system design with airflow patterns and pressure differentials
- Placement of electrical raceways, lighting, compressed air, purified water, and other services.
- Layout of Cleanroom Wall, Ceiling, Doors, etc.
- Incorporating Modular furniture & Equipment like Pass boxes, booths, showers, and storage units.
- Ensuring layouts meet GMP, FDA, and ISO standards.
Stage 3: Documentation
- Detailed CAD layouts with specifications.
- Listing required components and finishes.
- Layouts prepared to support IQ/OQ/PQ protocols.
- Delivering a complete design package for client approval and execution.
Benefits
- Achieves regulatory‑compliant facility layouts (ISO Class 5–8)
- Supports scalable growth with modular, future‑proof design principles